Lodha Sadahalli · North Bengaluru

Where the City Meets Its Silence.

A ~70 Acre Neo-Classical Garden Estate. Crafted for the Rare Few Who Recognise the Finest.

A Garden Address
Designed to Breathe

Spread across nearly 70 acres on the northern edge of Bengaluru, this is a low-density estate where landscape leads and buildings follow. Flowering avenues mark the turn of each season — pink in spring, gold in summer — while wide lawns and a natural waterbody keep the air cool and the pace unhurried. A home here is for those who measure luxury in open sky, not square footage alone.

  • ✦  Classically proportioned architecture with timeless detailing
  • ✦  An 18-acre natural lake with a walking promenade
  • ✦  Flowering tree-lined avenues across the estate
  • ✦  Roughly 85% of the land kept open and green
  • ✦  A grand clubhouse spread over 2 acres
  • ✦  Wide living rooms opening onto generous private decks
Receive the Masterplan
~70
Acre Estate
18
Acre Natural Lake
85%
Open Spaces
2
Acre Grand Clubhouse
4
Bloom Seasons / Year

Two Acres Built
Entirely for You

The social heart of the estate stretches across two full acres beside the lake — a single address for hospitality, fitness, dining and quiet downtime, so the best of your day rarely asks you to leave home.

01 ✦  Wellness

Resort-Grade Hospitality

Spa, lounge and leisure spaces run with the attentiveness of a boutique hotel — available to you every ordinary day, not just on holidays

02 ✦  Architecture

Sunlit Central Atrium

A soaring, daylight-filled core that anchors the clubhouse and quietly changes mood from morning brightness to evening calm

03 ✦  Dining

Dining by the Water

Lake-facing tables, an open-air grill and space for evening gatherings — designed for people who treat a good meal as an occasion

04 ✦  Garden

On-Site Kitchen Garden

A tended produce garden within the estate, bringing genuinely fresh, just-picked ingredients to the table without a single drive

05 ✦  Recreation

Fitness & Sports

Training and play spaces for every age, set within landscaped surrounds that make staying active feel less like effort

06 ✦  Leisure

Open-Air Cinema

Film nights under the open Bengaluru sky on cool evenings — the kind of small luxury that reminds you why you moved here

Exclusively Spacious
Horizontal Living

3 and 4-bed homes with horizontal living rooms and large decks, crafted with Lodha's signature attention to detail. A few exclusive residences available for the rare few.

3 BHK
1550 – 1650 Sq.ft · Carpet Area
From ₹3.10 Cr
  • Horizontal Living Room
  • Expansive Private Deck
  • Lodha Signature Finishes
Request Pricing Details
4 BHK
2550 – 2650 Sq.ft · Carpet Area
From ₹5.12 Cr
  • Grand Horizontal Living Room
  • Expansive Private Deck
  • 4 Full Bedrooms + Staff
  • Lodha Signature Finishes
Request Pricing Details

Lodha Voucher Program available in denominations of ₹7,20,000  ·  Prices are indicative and subject to revision  ·  RERA: PRM/KA/RERA/1250/303/AG/240518/004772

Sadahalli —
North Bengaluru's
Rising Corridor

Positioned along Bellary Road, the estate sits a short drive from Kempegowda International Airport and within easy reach of the city's major workplaces, reputed schools and retail hubs — connected, yet set apart from the congestion.

~8 min
Kempegowda International Airport
~15 min
Manyata Tech Park
~10 min
Doddajala Metro Station
~12 min
Phoenix Mall of Asia
~10 min
Stonehill International School
~14 min
Kirloskar Business Park
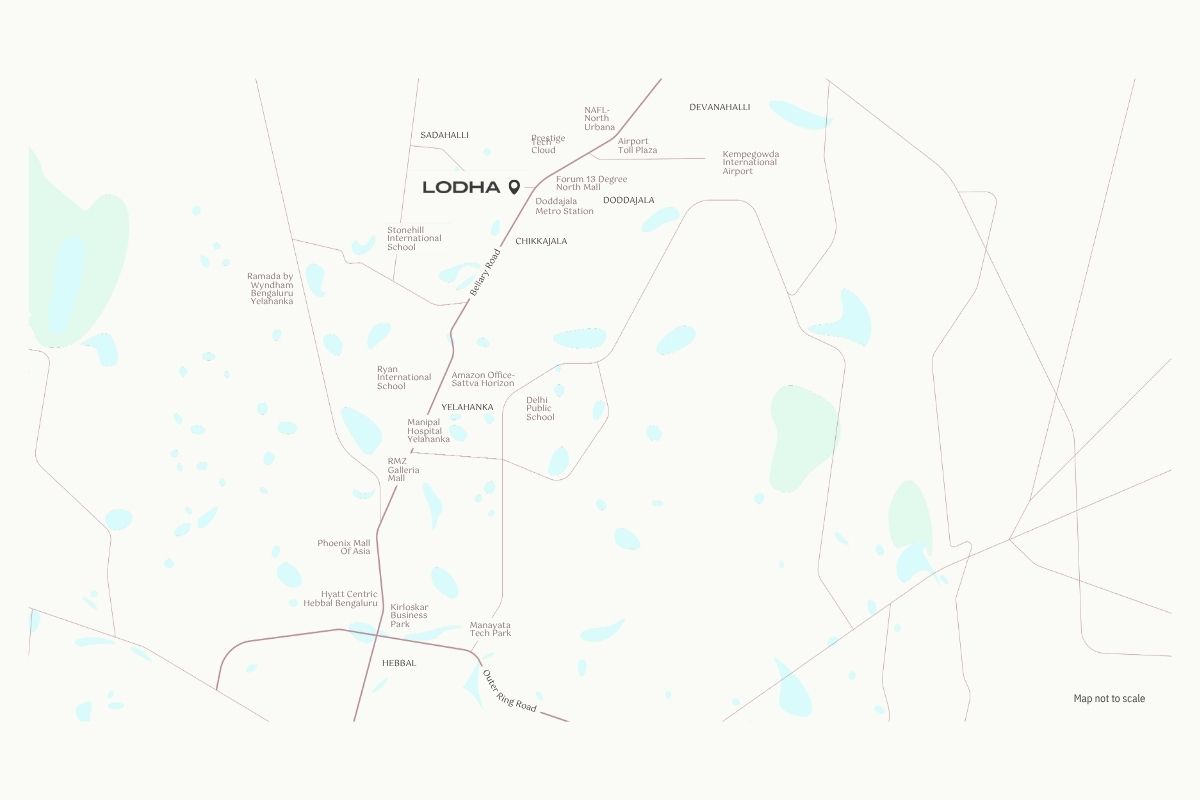
Lodha Sadahalli Location Map — Sadahalli, North Bengaluru

Questions, Answered

The estate offers 3 and 4 BHK residences with indicative pricing starting from ₹3.10 Cr. Final pricing varies by configuration, floor and view. Register your interest and our advisor will share the current pre-launch price sheet and available floor plans.

The project is on Bellary Road in Sadahalli, North Bengaluru — a short drive from Kempegowda International Airport and well connected to Manyata Tech Park, leading schools and major retail destinations along the northern corridor.

The development is planned as spacious 3 BHK, 3 BHK + study and 4 BHK homes, designed with wide living rooms and large private decks. Exact carpet areas are shared with registered buyers as part of the floor-plan pack.

Yes — the project is currently in its pre-launch phase. Early registrants typically get first access to inventory, preferred floors and introductory pricing before the public launch. Registering now simply puts you on the priority list with no obligation to purchase.

The project is being developed by the Lodha group. RERA registration and possession timelines are shared directly with registered prospects once confirmed. Please speak with our advisor for the latest approved details and documentation.

Your enquiry is handled by KeyHouse Realtors, an authorised channel partner for the project. There is no separate brokerage fee charged to you as a buyer — our role is to help you with information, site visits and a smooth booking process.

Still have a question? Talk to our advisor directly.

Register & Get a Callback

Reserve Your
Moment of Quiet.

This is a pre-launch offering. A limited number of registrations are being accepted. Our team will call you within 30 minutes of your enquiry.

✦  No spam. No broker calls. Ever.
✦  Personal callback within 30 minutes
✦  Exclusive pre-launch pricing access
✦  Masterplan & floor plans on request
Something went wrong. Please call us directly at +91 76768 25090

Thank you. We'll call you shortly.

Our team will reach out within 30 minutes. We've noted your preference and will prepare a personalised overview for you.

Get Price & Floor Plan →